

1830 Burnhamthorpe RD E, Mississauga, ON L4X 2S5
See all 37 photos
1830 Burnhamthorpe RD E, Mississauga, ON L4X 2S5
REQUEST A TOUR If you would like to see this home without being there in person, select the "Virtual Tour" option and your agent will contact you to discuss available opportunities.
In-PersonVirtual Tour
$ 888,800
Est. payment /mo
New

1830 Burnhamthorpe RD E Mississauga, ON L4X 2S5

3 Beds

3 Baths


UPDATED:

Key Details

Property Type Townhouse

Sub Type Att/Row/Townhouse

Listing Status Active

Purchase Type For Sale

Approx. Sqft 1500-2000

Subdivision Applewood

MLS Listing ID W13538650

Style 3-Storey

Bedrooms 3

Annual Tax Amount $6,357

Tax Year 2026

Property Sub-Type Att/Row/Townhouse

Property Description

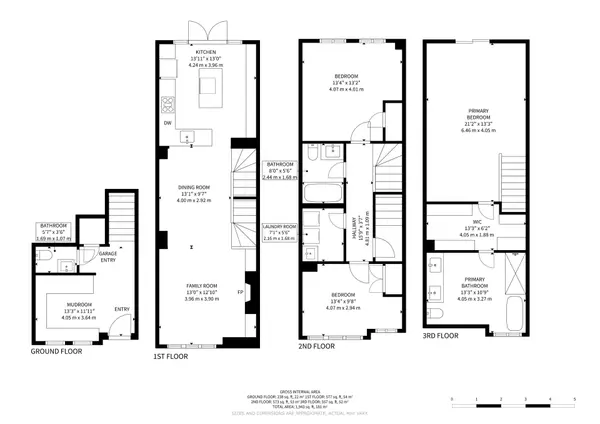
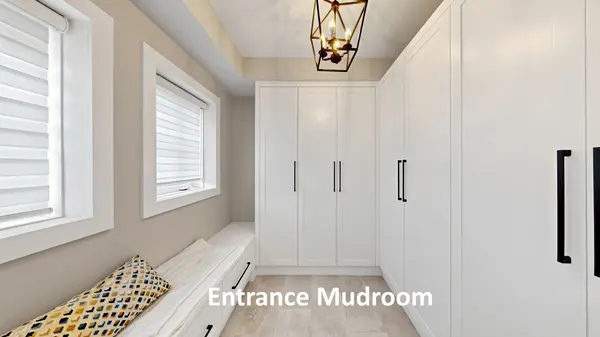
Beautiful 3 bedroom, 3 bathroom, fully renovated-executive townhome, bordering onto Mississauga & Etobicoke! Recent renovations/updates include full Kitchen & all 3 Bathrooms: custom cabinets (Shaker Style) (kitchen undercabinet & glass cabinets LED lighting), hood fan, quartz counter tops, center island (with built in beverage fridge), ceramic tiles, tubs & shower enclosure, vanities sinks-faucets & shower head and toilets. Front door, radiant heated ground floor foyer, mudroom & 2 piece bathroom. Mudroom bench & built-in closets, closet organizers in all closets, custom book shelves on opposite sides of fireplace, central vacuum & accessories, Wi-Fi app controlled smart garage door opener, google hello doorbell, custom retractable deck awning & natural gas bbq hookup, custom zebra style window blinds & privacy roller shades, upgraded LED pot lights, nest thermostat, smoke/carbon monoxide detectors, central air conditioning unit, air handler, furnace humidifier, on demand tankless water heater and washer & dryer. Super clean and very well maintained. Separate 2nd floor laundry room with laundry tub. Huge 3rd Floor Primary bedroom with spacious walk-in closet and 5 piece en-suite bathroom with stand alone soaker tub. 2 car tandem garage (approx 30.10ft long) with ground floor entry door. Large spacious 14 x 11 ft deck with double opening french doors opposite Kitchen. Lots of visitor parking. Steps to transit, Go train, schools, food shops, restaurants, parks & places of worship. Minutes to Hwy 427, 401, Q.E.W., downtown, waterfront plus much, much more. A must see!

Location

Province ON

County Peel

Area Peel

Rooms

Family Room No

Basement None

Kitchen 1

Interior

Interior Features Central Vacuum, Floor Drain, On Demand Water Heater, Auto Garage Door Remote

Cooling Central Air

Fireplaces Type Natural Gas

Fireplace Yes

Heat Source Gas

Exterior

Garage Spaces 2.0

Pool None

Roof Type Asphalt Shingle,Flat

Lot Frontage 14.02

Lot Depth 63.36

Total Parking Spaces 2

Building

Unit Features Place Of Worship,Public Transit,Level

Foundation Poured Concrete

Others

Monthly Total Fees $157

ParcelsYN Yes

Virtual Tour https://www.winsold.com/tour/466130


Listed by Royal LePage Security Real Estate
Anabela Bernardino

Anabela Bernardino

Agent

+1(416) 801-9127

GET MORE INFORMATION

Name
Phone*
Message

Go tour this home

1830 Burnhamthorpe RD E