
Property Details
3
Bedrooms5
Bathrooms1,875 AG +
671 BG
Sq Ft$1,775,000
Price
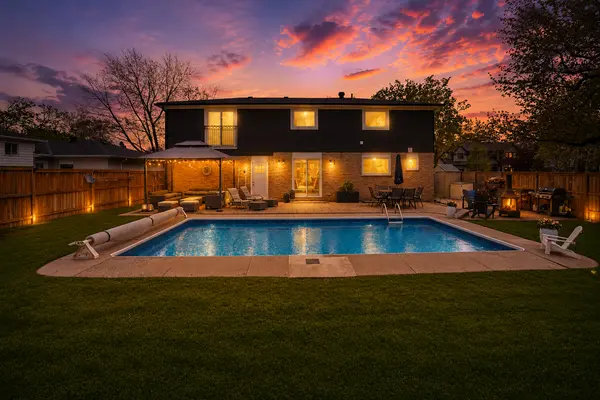
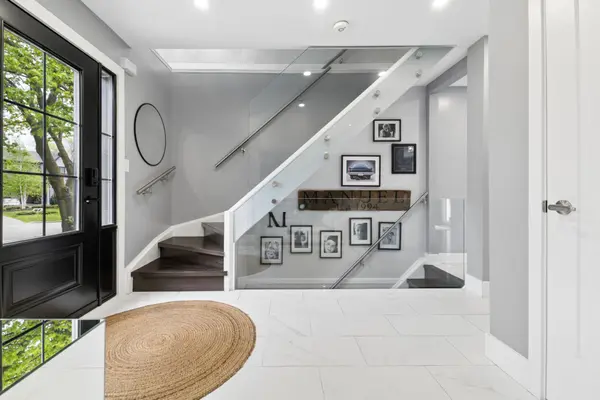
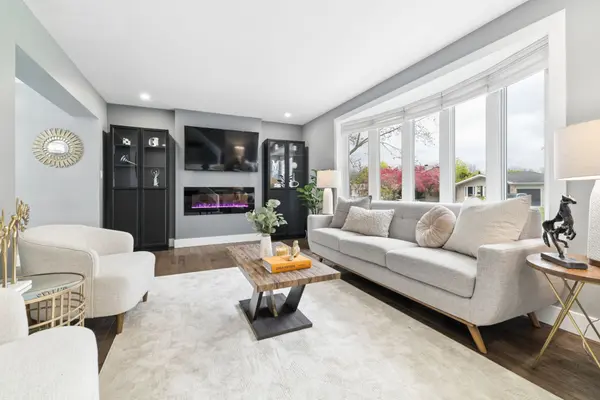
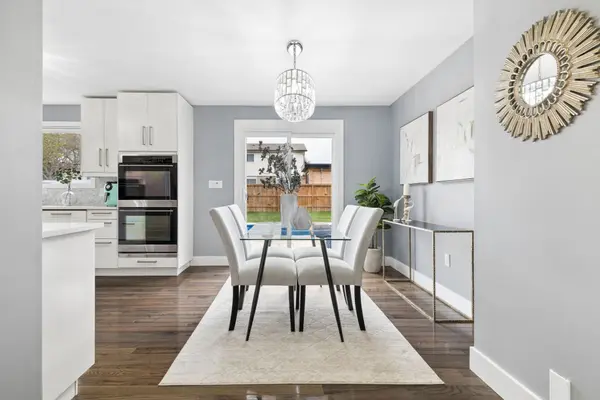
A rare offering in Oakville’s coveted Bronte West community, this stunning residence blends elevated design, refined finishes, and over 2,500 sq. ft. of total living space. The bright, open-concept main level is designed for both everyday living and elegant entertaining, featuring a sophisticated foyer, living room with bay windows and electric fireplace, dining area with walkout to the deck, and a beautifully appointed chef’s kitchen with white shaker-style cabinetry, quartz countertops, custom backsplash, pot filler, stainless steel appliances, built-in ovens, and polished finishes throughout. Upstairs, two primary-style bedrooms offer exceptional comfort and flexibility, including a luxurious main primary retreat with an electric fireplace, walk-in closet, Juliette balcony, and spa-inspired 5-piece ensuite complete with double vanity, soaker tub, and stand-alone shower. The second primary bedroom features its own 3-piece ensuite, a third bedroom, 4-piece main bathroom, and second-floor laundry. The finished basement extends the living space with an open-concept recreation room, electric fireplace, gym/exercise area & 2-piece bath. Outdoors, enjoy a private resort-style setting with stone patios, soffit lighting, new backyard sod, fencing, in-ground sprinklers, shed, and an inground saltwater pool with updated liner, filter pump, and solar blanket. Extensively rebuilt from the studs, the home features updated windows and doors, 25-year shingles, R60 attic insulation, vinyl K-Can siding, insulated exterior walls and ceilings, PEX plumbing, copper wiring, 200 AMP service, heat pump, pot lights, oak hardwood, ceramic tile, three electric fireplaces, glass-railed stairs, and a finished garage with 60 AMP service, epoxy floors, spray foam insulation, fire-resistant drywall, and belt-drive opener. Located moments from Bronte Village, the lake, parks, trails, schools, shops, restaurants, Bronte GO, and major routes, this home offers an exceptional Oakville lifestyle.

NEIGHBOURHOOD
Bronte West
Located along Oakville’s scenic waterfront, Bronte West is one of the town’s most established and sought-after neighbourhoods, known for its mature tree-lined streets, relaxed lakeside atmosphere, and strong sense of community. Centered around Bronte Harbour and Bronte Village, the area offers an ideal blend of charm and convenience with boutique shops, local cafés, waterfront dining, parks, marinas, and walking trails all just moments away. The neighbourhood features a diverse mix of housing, from charming bungalows and family homes to luxury custom builds and modern townhomes, appealing to a wide range of buyers. With excellent schools, easy access to the QEW, GO Transit, and some of Oakville’s best outdoor spaces including Bronte Heritage Waterfront Park, Bronte West continues to attract families, professionals, and downsizers looking for a vibrant yet peaceful lifestyle by the lake.