Single Family Home $ 1,775,000

441 Withnell CRES

Oakville, ON L6L 3M1

  • 3 Beds
  • 5 Baths
  • - Year Built
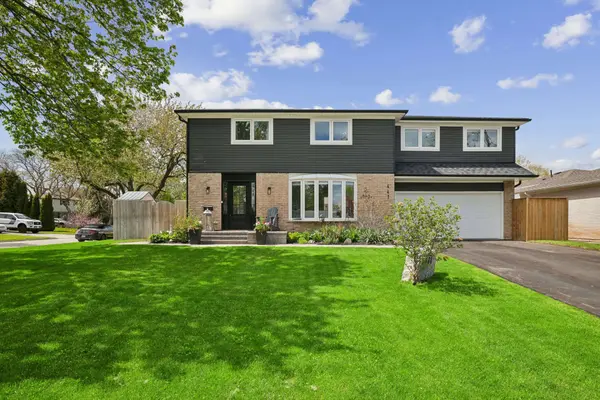
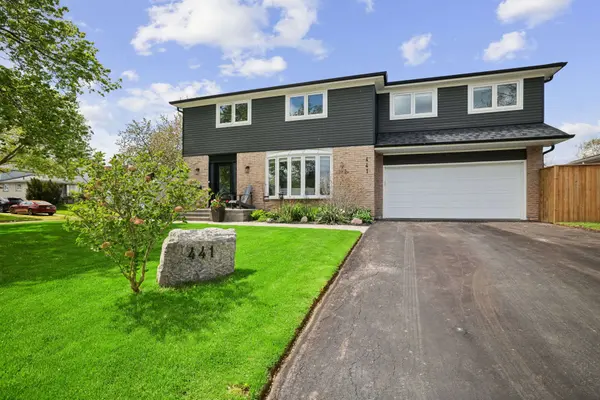
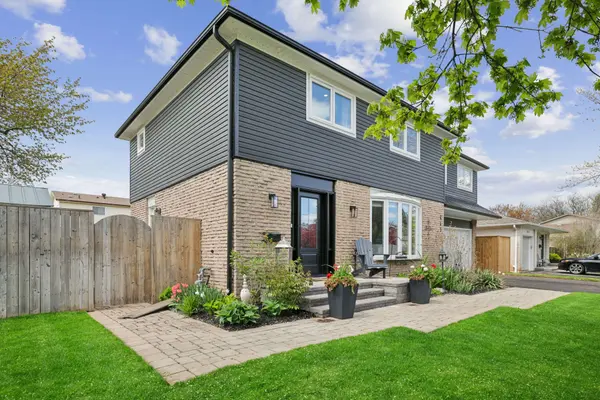
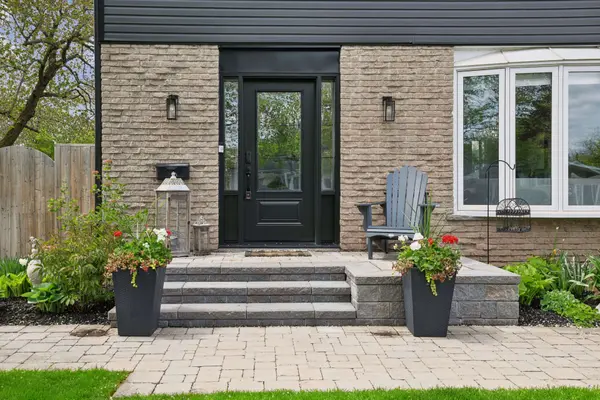
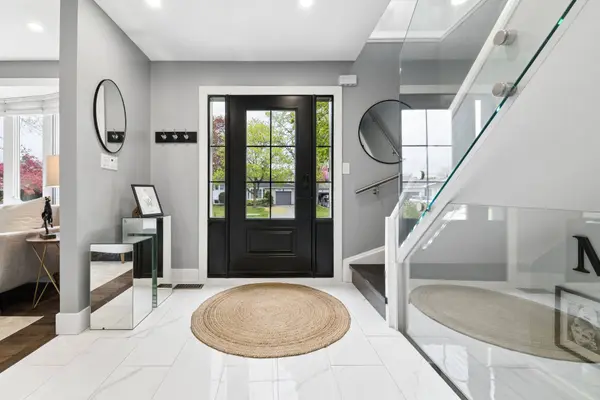
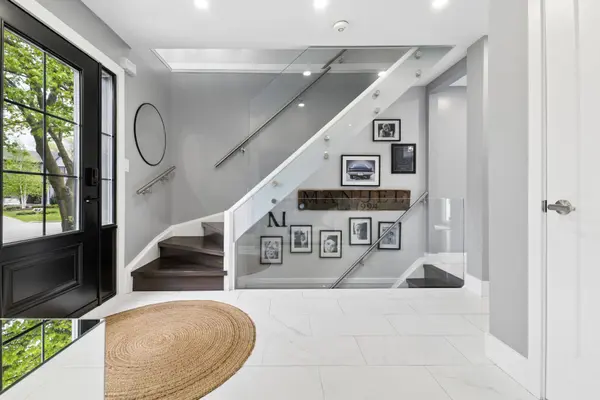
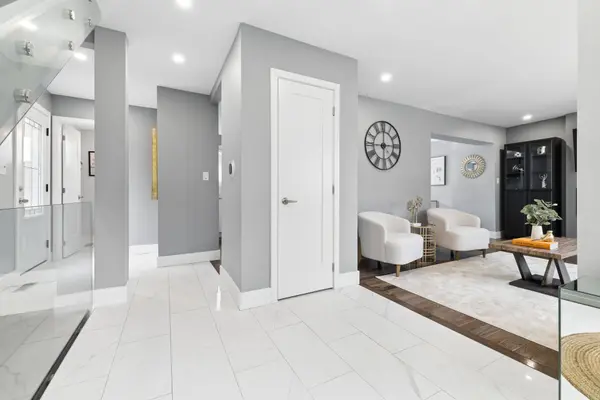
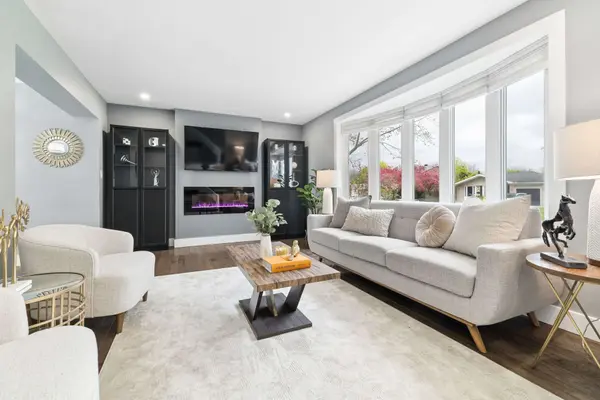
A rare offering in Oakville's coveted Bronte West community, this stunning residence blends elevated design, refined finishes, and over 2,500 sq. ft. of total living space. The bright, open-concept main level is designed for both everyday living and elegant entertaining, featuring a sophisticated foyer, living room with bay windows and electric fireplace, dining area with walkout to the deck, and a beautifully appointed chef's kitchen with white shaker-style cabinetry, quartz countertops, custom backsplash, pot filler, stainless steel appliances, built-in ovens, and polished finishes throughout. Upstairs, two primary-style bedrooms offer exceptional comfort and flexibility, including a luxurious main primary retreat with an electric fireplace, walk-in closet, Juliette balcony, and spa-inspired 5-piece ensuite complete with double vanity, soaker tub, and stand-alone shower. The second primary bedroom features its own 3-piece ensuite, a third bedroom, 4-piece main bathroom, and second-floor laundry. The finished basement extends the living space with an open-concept recreation room, electric fireplace, gym/exercise area & 2-piece bath. Outdoors, enjoy a private resort-style setting with stone patios, soffit lighting, new backyard sod, fencing, in-ground sprinklers, shed, and an inground saltwater pool with updated liner, filter pump, and solar blanket. Extensively rebuilt from the studs, the home features updated windows and doors, 25-year shingles, R60 attic insulation, vinyl K-Can siding, insulated exterior walls and ceilings, PEX plumbing, copper wiring, 200 AMP service, heat pump, pot lights, oak hardwood, ceramic tile, three electric fireplaces, glass-railed stairs, and a finished garage with 60 AMP service, epoxy floors, spray foam insulation, fire-resistant drywall, and belt-drive opener. Located moments from Bronte Village, the lake, parks, trails, schools, shops, restaurants, Bronte GO & major routes, this home offers an exceptional Oakville lifestyle.
Listed by ROYAL LEPAGE REAL ESTATE SERVICES LTD.

VIRTUAL TOUR

PROPERTY DETAIL

  • Key Details

    Property Type Single Family Home

    Sub Type Detached

    Listing Status Active

    Purchase Type For Sale

    Approx. Sqft 1500-2000

    Subdivision 1020 - Wo West

    MLS Listing ID W13133318

    Style 2-Storey

    Bedrooms 3

    Annual Tax Amount $6,134

    Tax Year 2026

    Property Sub-Type Detached

  • Location

    Province ON

    County Halton

    Area Halton

    Zoning RL3-0

  • Rooms

    Basement Full, Finished

    Kitchen 1

  • Building

    Foundation Poured Concrete

  • Interior

    Interior Features Auto Garage Door Remote

    Cooling Central Air

    Fireplaces Number 3

    Fireplaces Type Electric

    Inclusions All Light Fixtures, Custom Window Coverings, SS Double Oven, B/I Microwave, Fridge, Cooktop, B/I Dishwasher, Range Hood, Pot Filler, Washer, Drier, GDO & 2 Remotes, Backyard Sheds (2), Gazebo

  • Exterior

    Parking Features Attached

    Garage Spaces 2.0

    Pool Inground, Salt

    Roof Type Asphalt Shingle

    Total Parking Spaces 6

  • Others

    Virtual Tour https://youriguide.com/441_withnell_crescent_oakville_on

GET IN TOUCH

Your Full Name
Your Phone Number*
Write Your Message